Leave a Message

Thank you for your message. I will be in touch with you shortly.

7744 S Gaylord Way
7744 S Gaylord Way
7744 S Gaylord Way
7744 S Gaylord Way
7744 S Gaylord Way
7744 S Gaylord Way
7744 S Gaylord Way
7744 S Gaylord Way
7744 S Gaylord Way
7744 S Gaylord Way
7744 S Gaylord Way
7744 S Gaylord Way
7744 S Gaylord Way
7744 S Gaylord Way
7744 S Gaylord Way
7744 S Gaylord Way
7744 S Gaylord Way
7744 S Gaylord Way
7744 S Gaylord Way
7744 S Gaylord Way
7744 S Gaylord Way
7744 S Gaylord Way
7744 S Gaylord Way
7744 S Gaylord Way
7744 S Gaylord Way
7744 S Gaylord Way
7744 S Gaylord Way
7744 S Gaylord Way
7744 S Gaylord Way
7744 S Gaylord Way
7744 S Gaylord Way
7744 S Gaylord Way
7744 S Gaylord Way
7744 S Gaylord Way
7744 S Gaylord Way
7744 S Gaylord Way
7744 S Gaylord Way
7744 S Gaylord Way
7744 S Gaylord Way
7744 S Gaylord Way
7744 S Gaylord Way
7744 S Gaylord Way
7744 S Gaylord Way
7744 S Gaylord Way
7744 S Gaylord Way
7744 S Gaylord Way
7744 S Gaylord Way
7744 S Gaylord Way
7744 S Gaylord Way
7744 S Gaylord Way
VIEW PHOTOS
$742,000

7744 S Gaylord Way

4 Beds 4 Baths 2,382 Sq.Ft. 0.29 Acres

Description

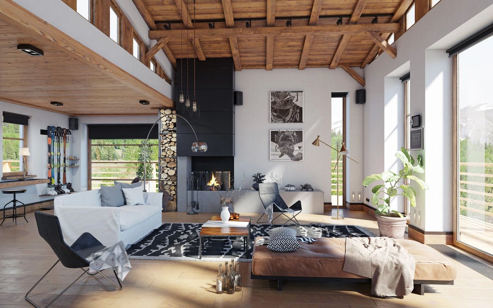
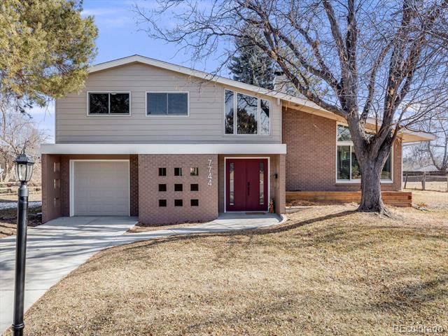
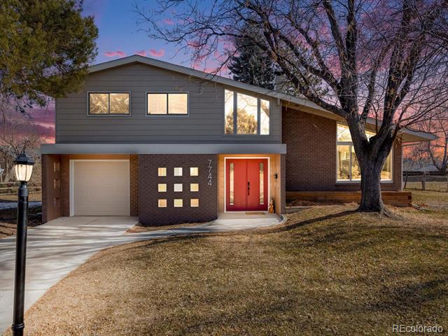
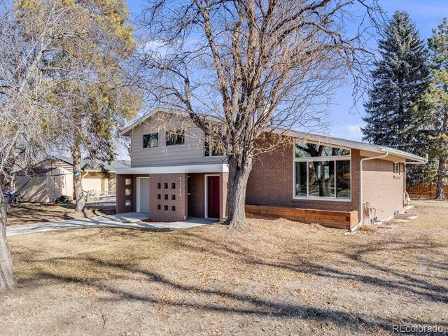
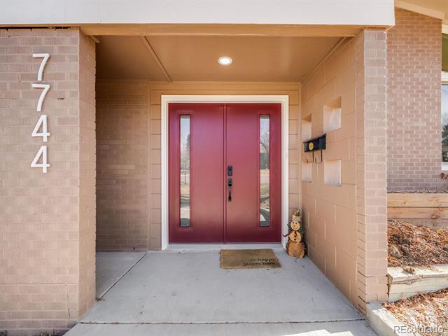
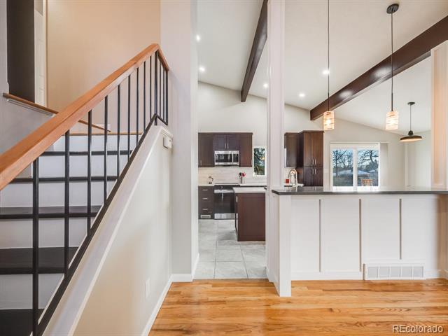
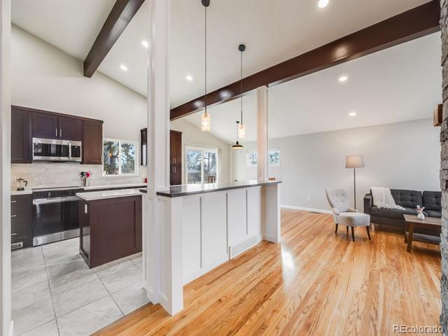
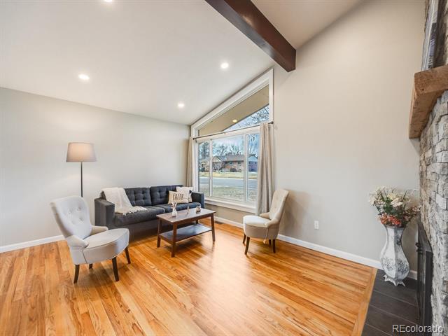
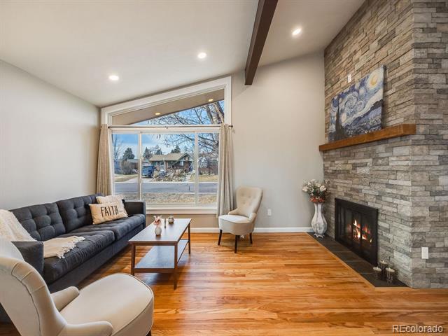
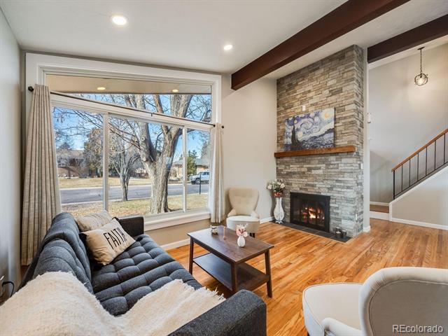
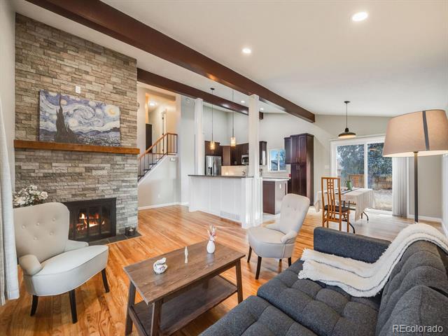
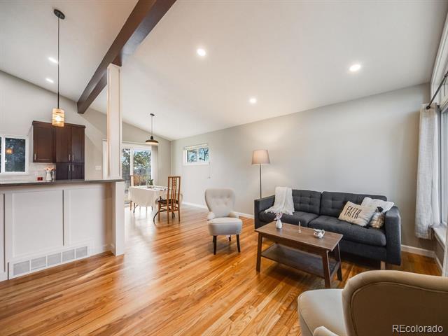
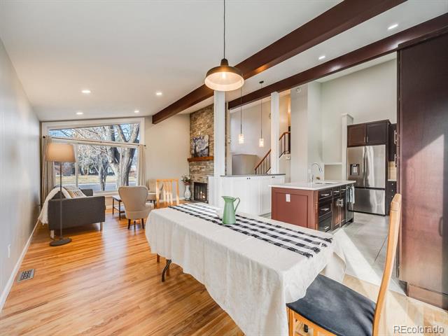
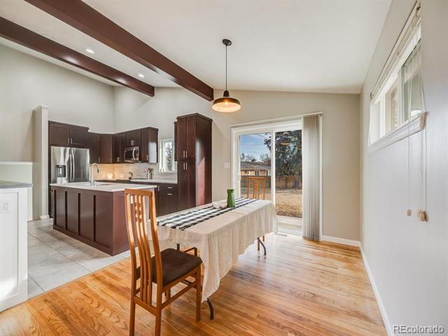
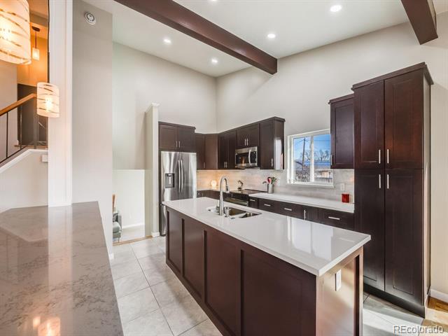
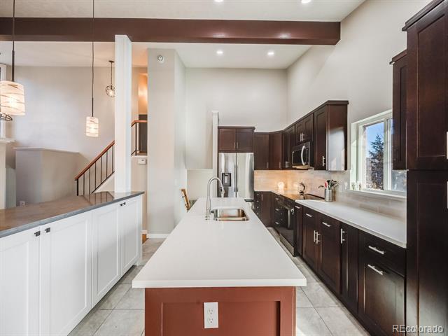
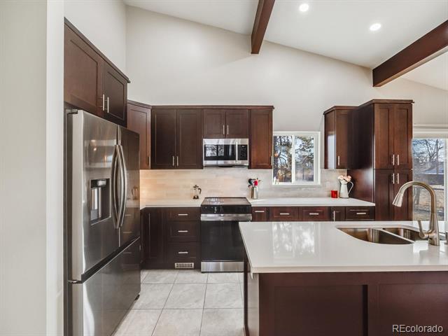
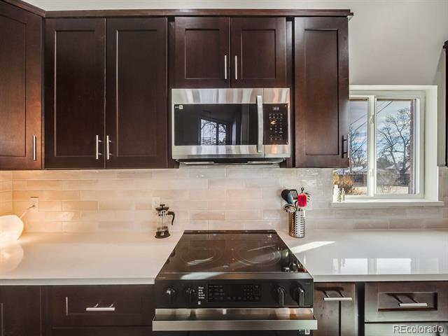
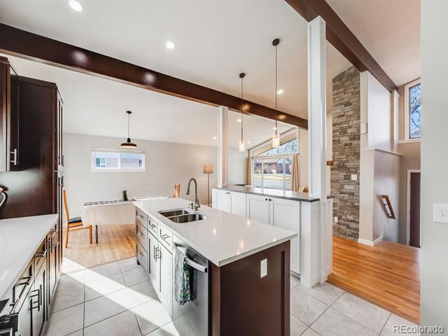
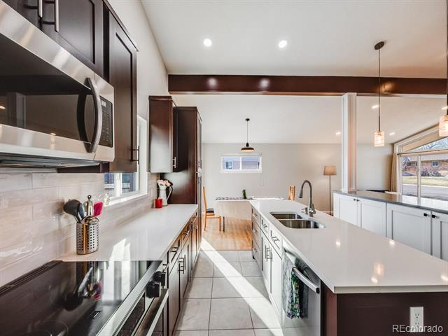
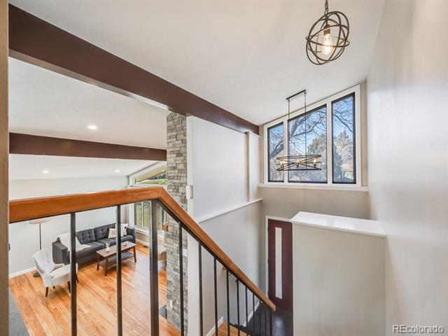
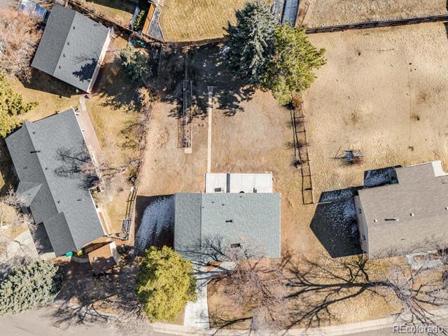
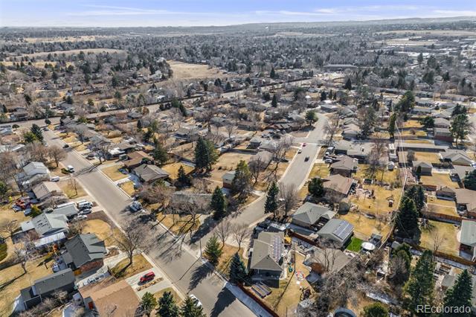
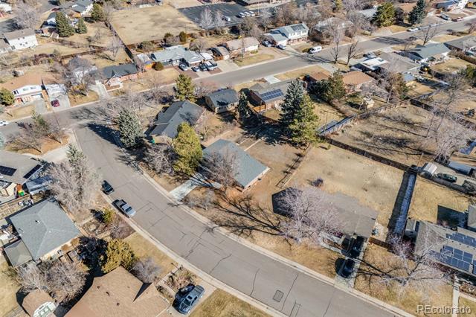
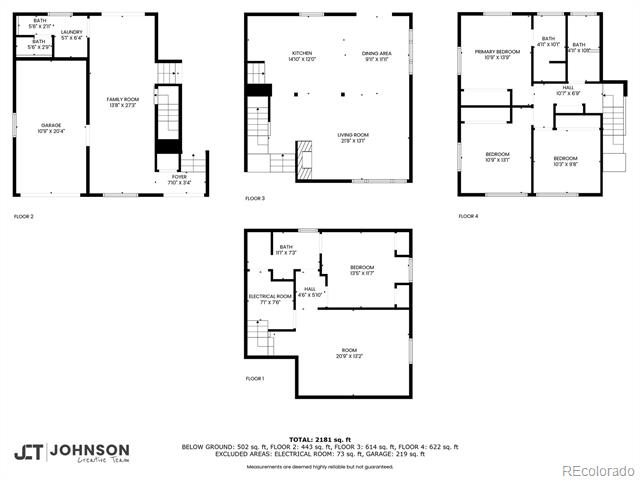
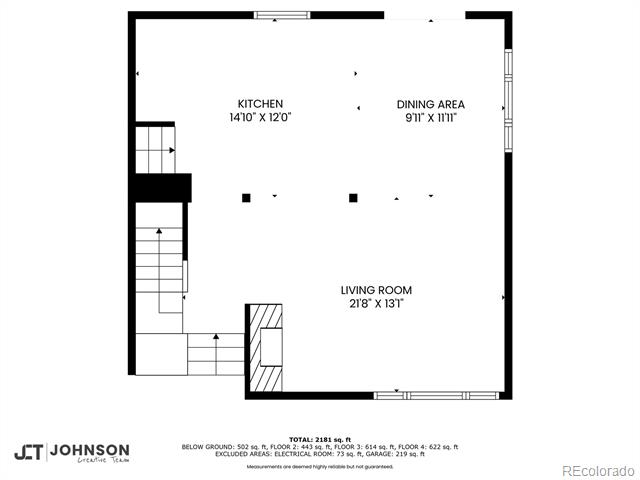
Charming mid-century modern tri-level home in Cherrywood Village, beautifully remodeled with contemporary finishes throughout! This 4-bed, 4-bath, 2,382 sq. ft. home sits on a spacious 0.3-acre lot in a prime location. The fully remodeled kitchen features quartz countertops, new cabinets, and a spacious island, seamlessly blending modern elegance with mid-century character. The open floor plan boasts vaulted ceilings, exposed beams, and a stunning floor-to-ceiling stone fireplace, creating a warm and inviting living space.

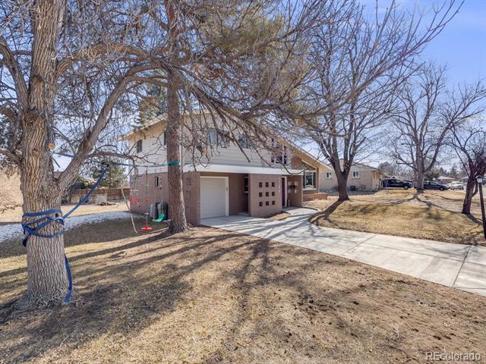
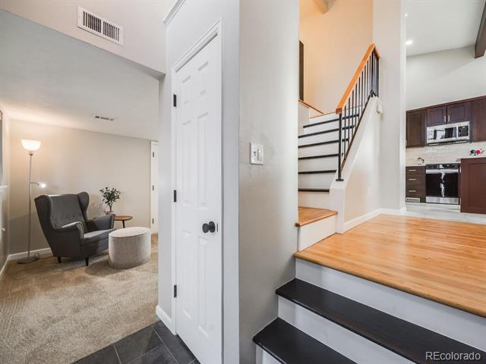
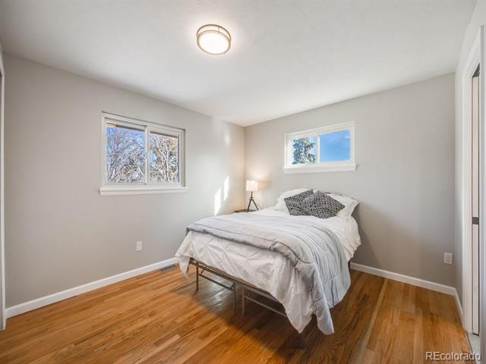
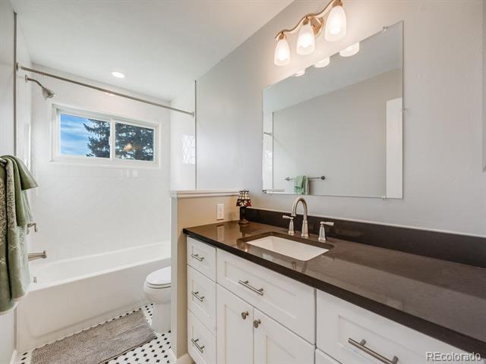
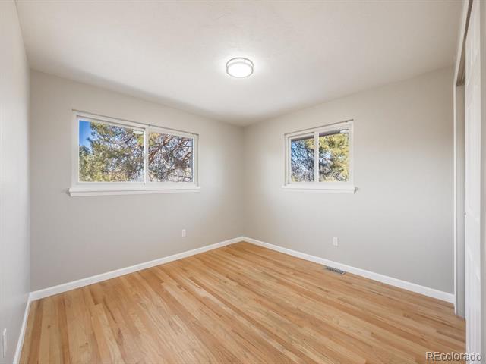
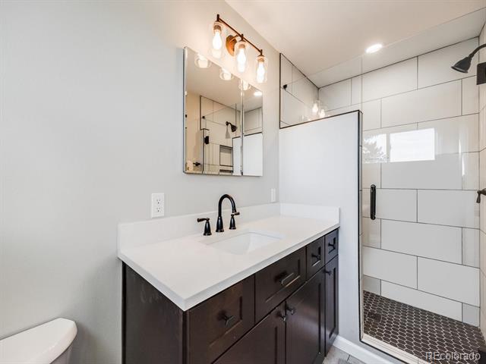
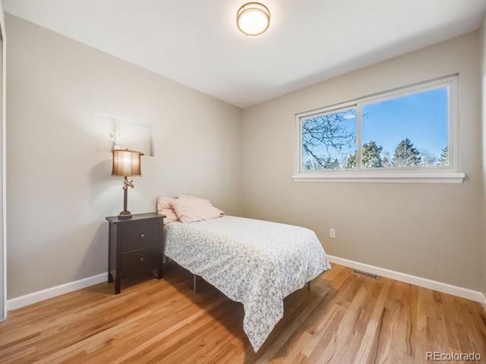
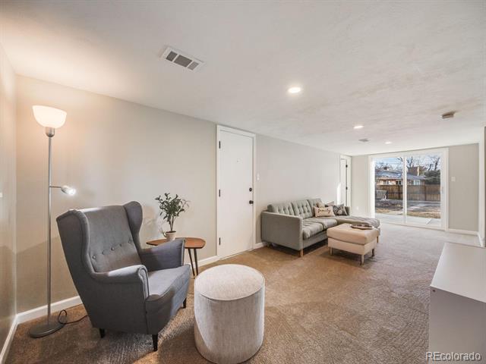
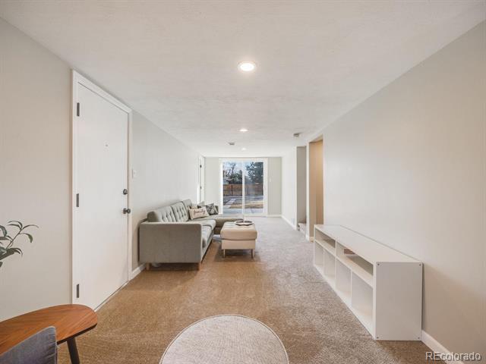
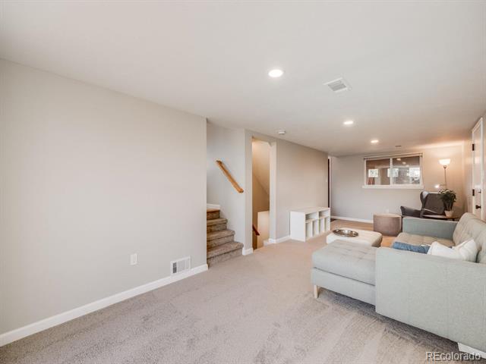
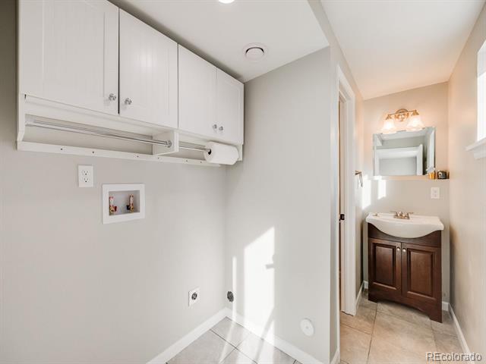
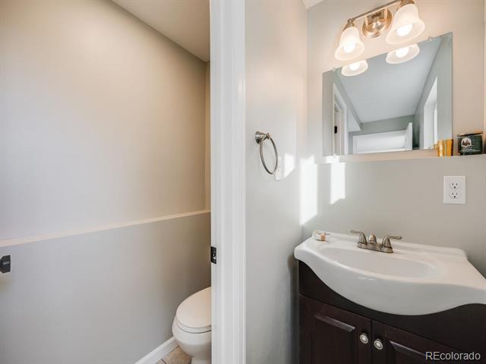
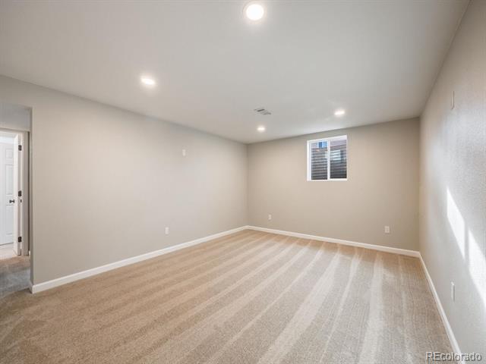
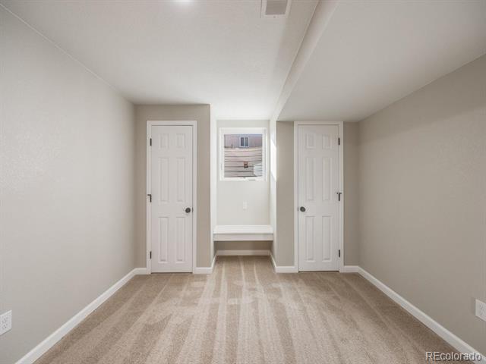
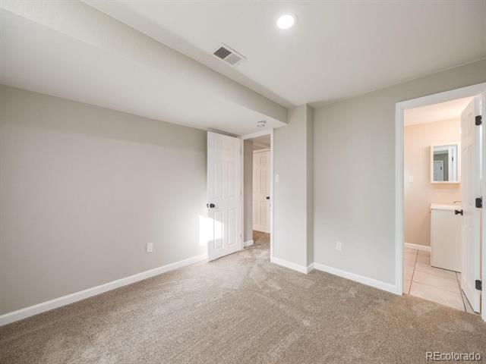
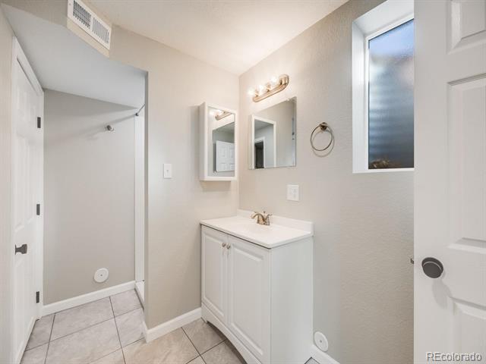
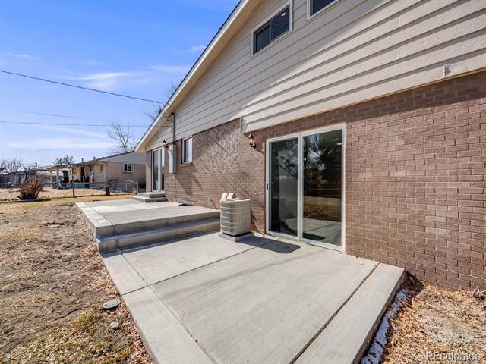
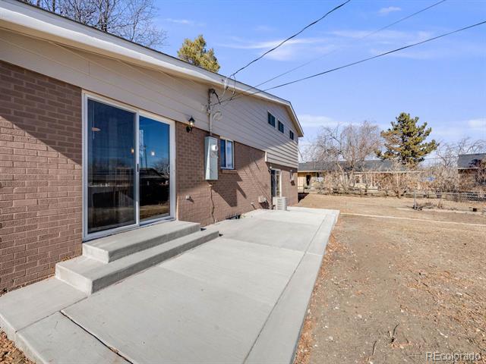
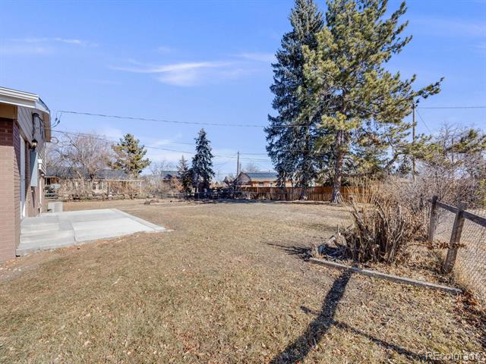
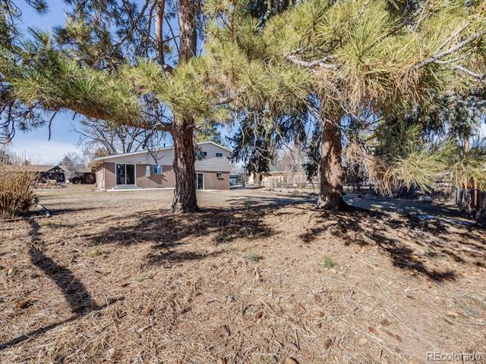
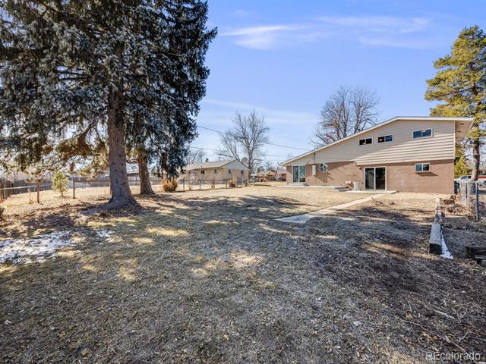
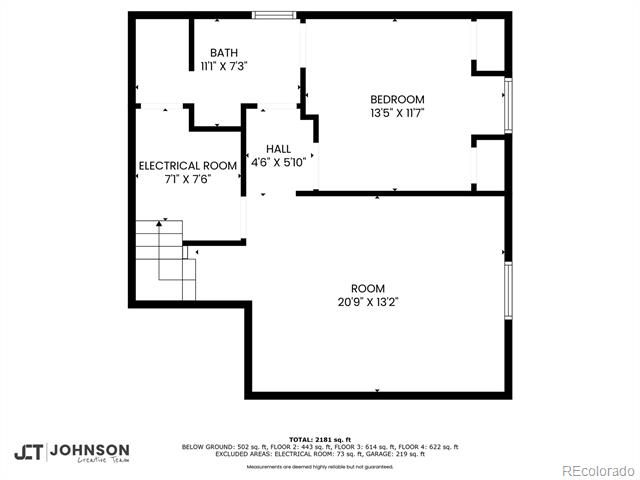
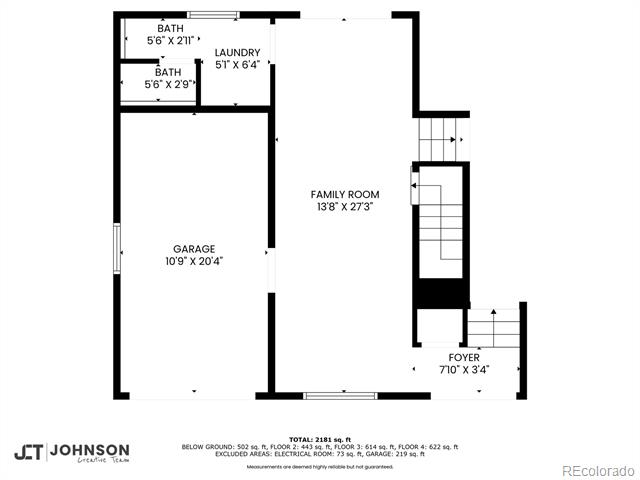
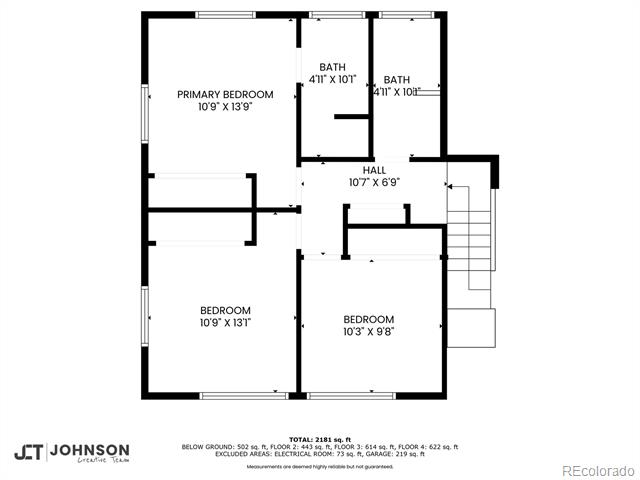
Every bathroom has been fully remodeled with sleek modern finishes, providing a spa-like retreat. Fresh new carpet, oak wood floors enhance the home's timeless charm while adding comfort and durability. Upstairs, the primary bedroom includes a stylish remodeled 3/4 bath with modern fixtures. The lower level offers a spacious family room, laundry, and mudroom for added convenience. Finished basement with conforming bedroom and remodeled bathroom. Large windows bringing in lots of Colorado natural light. 2 sliding glass door entries give access to new patio and spacious backyard with surrounding mature trees offer the perfect indoor/outdoor floorplan that homeowners seek.

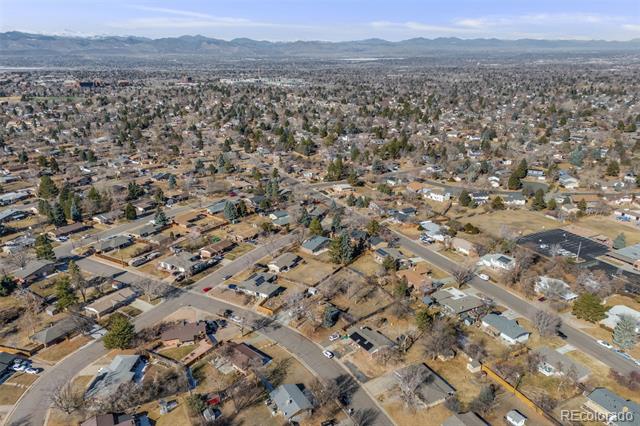
Beyond interior remodel, recent updates also include a new roof (2024) and windows. Walking distance to Award Winning Arapahoe High School and just minutes from The Streets at SouthGlenn, parks, top-rated restaurants, and major highways. Minutes to DTC, Park Meadows, Foothills and other amenities in the area. Enjoy access to outdoor recreation, bike trails, and a strong community feel in this sought-after neighborhood. A perfect blend of classic mid-century modern design and contemporary luxury--don't miss this fantastic opportunity to live in this highly sought after community in Centennial!

Share Property

Location

7744 S Gaylord Way, Centennial, CO 80122

Status

Sold

Date Sold

May 1, 2025
Jason Peck

Jason Peck

TITLE

REALTOR®

Property Amenities

Interior
Fireplace Family Room, Wood Burning
Appliances Disposal, Oven, Range, Refrigerator
Flooring Carpet, Tile, Wood
Total Bedrooms: 4
Half Bathrooms: 1
Three-Quarter Bathrooms: 2
Full Bathrooms: 1
Other Interior Features High Ceilings, Kitchen Island, Open Floorplan, Smoke Free, Vaulted Ceiling(s)
Area & Lot
Lot Area 0.29 Acres
Living area 2,382 Sq.Ft.
MLS® ID 1535650
Year Built 1962
School District Littleton 6
High School Arapahoe
Middle School Powell
Elementary School Sandburg
Architecture Styles Mid-Century Modern
Type Residential
Status Sold
Date Sold May 1, 2025
Exterior
Air conditioning Central Air
Heat type Forced Air
Water Source Public
Garage Space 1.0
Sewer Public Sewer
Parking Concrete
Roof Composition
Finance
Sales Price $742,000
Real Estate Tax $3,555 yearly

360 Virtual Tour

Take a tour of this property

Centennial

Work With Jason

Gain a trusted advocate who understands the numbers, knows the Denver market, and puts your best interests first. Contact Jason today to discuss your real estate goals!