
Leave a Message

Thank you for your message. I will be in touch with you shortly.

6045 High Timber Circle
VIEW PHOTOS
$624,000

6045 High Timber Circle

4 Beds 2 Baths 1,898 Sq.Ft. 8,712 Sq.Ft.

Description

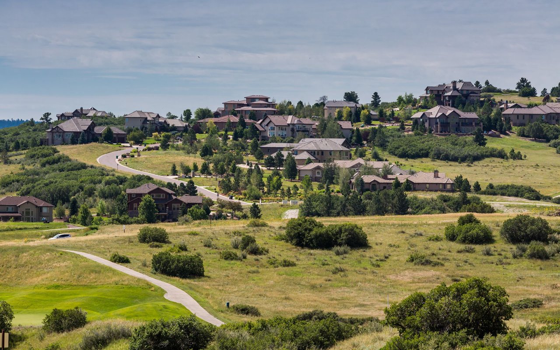
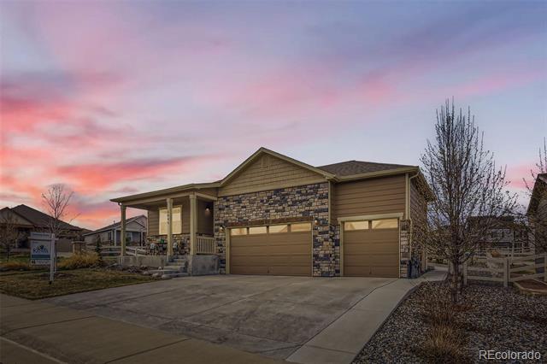
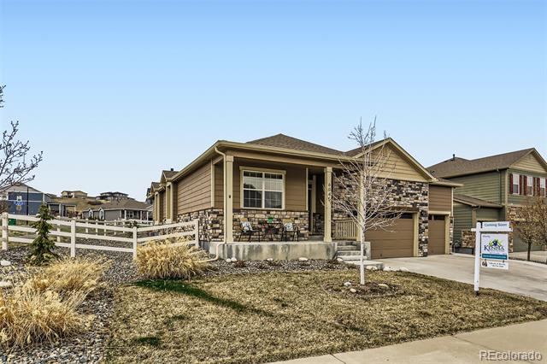
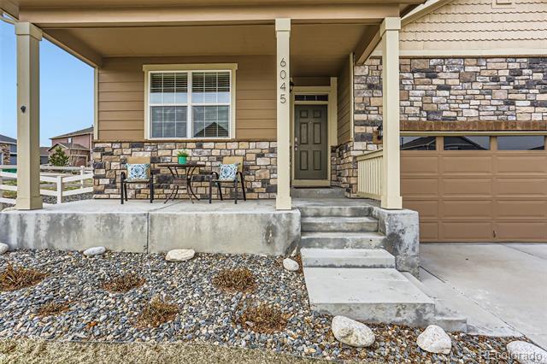
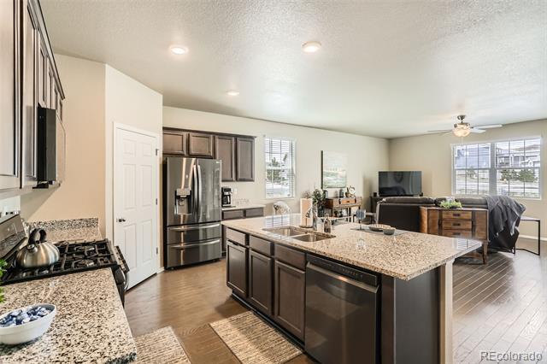
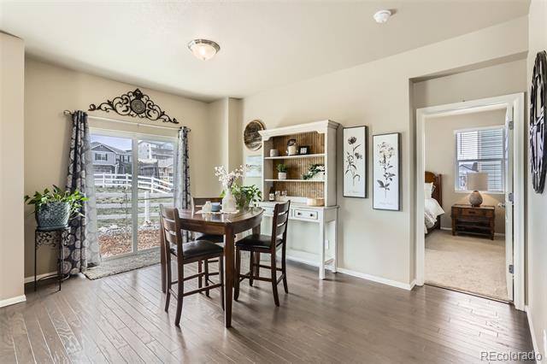
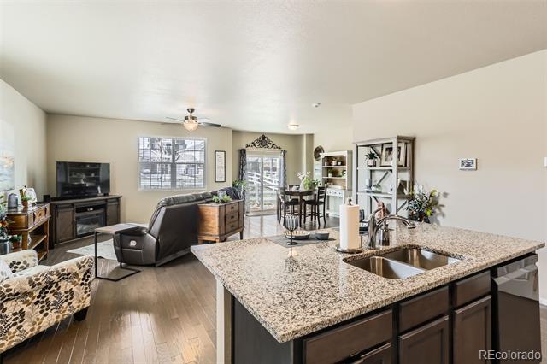
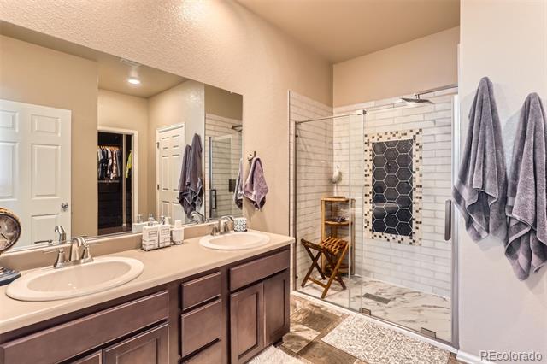
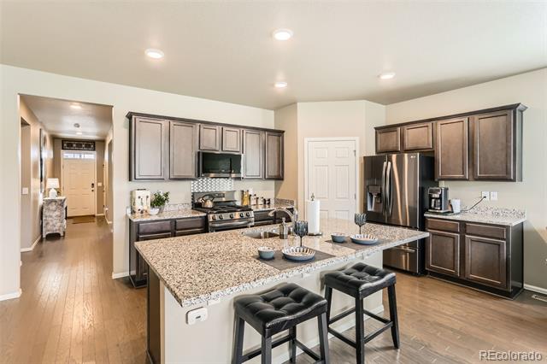
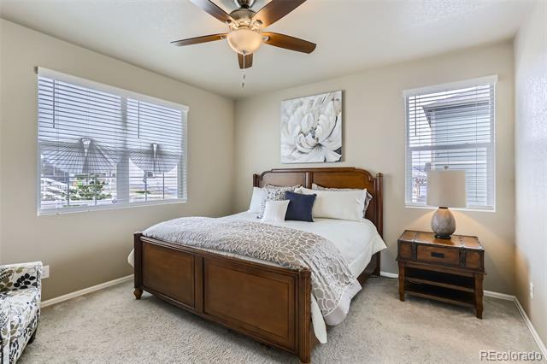
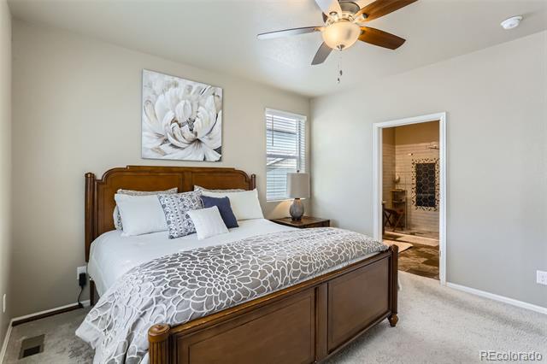
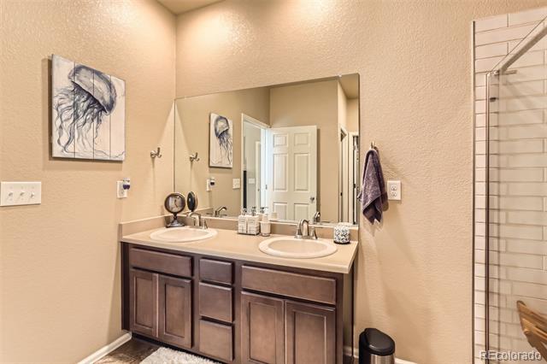
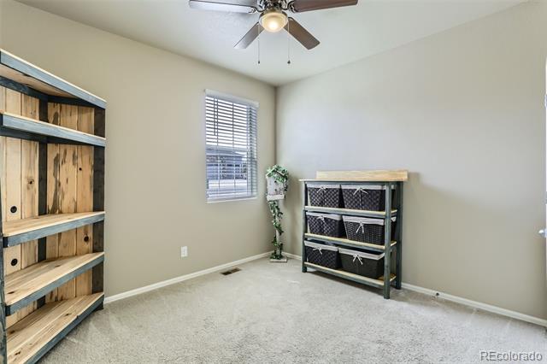
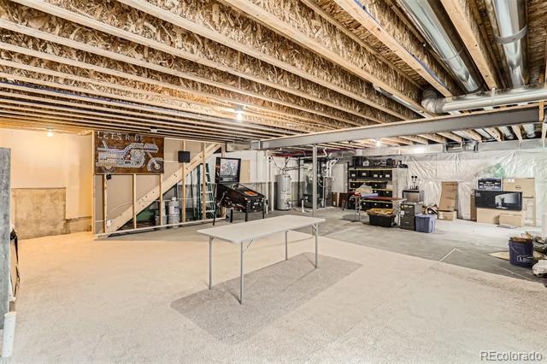
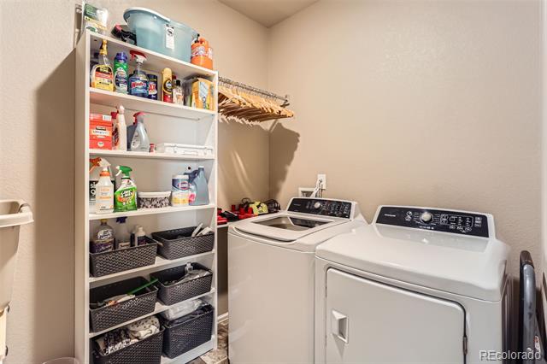
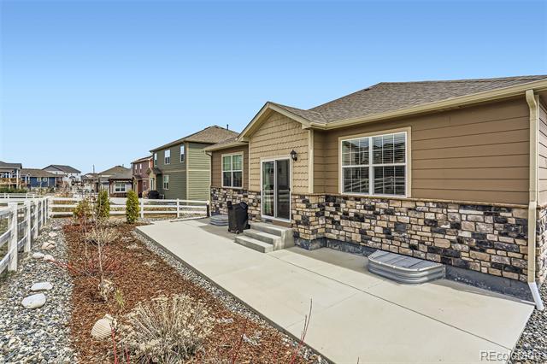
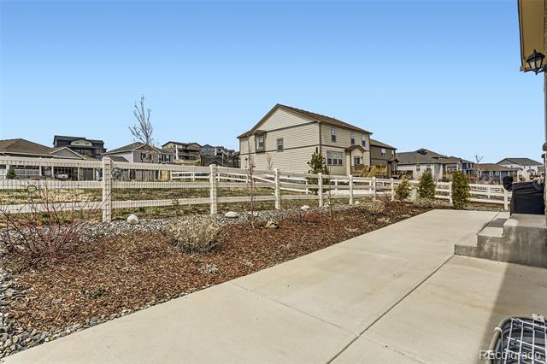
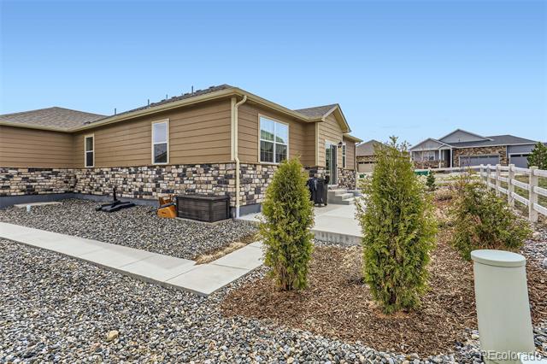
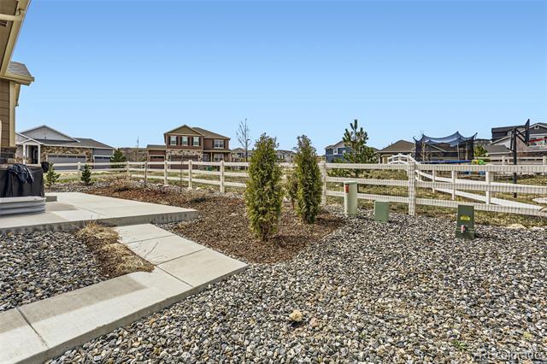
This stunning 4-bedroom, 2-bath ranch-style home has been impeccably maintained and is truly move-in ready! From the moment you step inside, you'll appreciate the thoughtful design and attention to detail. The spacious kitchen is a chef's dream, featuring elegant granite countertops, a generous island for meal prep or casual dining. The private primary suite serves as your own personal retreat, complete with a beautifully updated en-suite bathroom featuring modern finishes and a custom walk-in closet that offers ample space for your wardrobe and accessories. Step outside and unwind on the charming patio, where you can enjoy Colorado's stunning evenings amidst a perfectly manicured and low-maintenance landscape. Convenience is key, and this home delivers with a spacious main-floor laundry room that not only offers plenty of storage but is also ideally located for easy access. The open-concept layout of the home creates a warm, inviting atmosphere, making it ideal for both entertaining guests and spending quality time with family. The unfinished basement presents limitless possibilities--whether you envision adding more living space, a home theater, gym, or extra storage, the choice is yours to make. Located in the highly sought-after Crystal Valley Ranch community, this home is nestled in the picturesque hills of Castle Rock, offering a perfect balance of peaceful, rural charm and urban convenience. Just minutes from I-25, you'll enjoy quick access to major routes, making commuting or exploring the area a breeze. Downtown Castle Rock is only a short drive away, where you can indulge in local dining, explore quaint shops, or enjoy fun community events. This home is truly a gem, offering both the beauty of Colorado living and the comfort of modern conveniences--all within a vibrant, friendly neighborhood.

Share Property

Location

6045 High Timber Circle, Castle Rock, CO 80104

Status

Sold

Date Sold

June 26, 2025
Jason Peck

Jason Peck

TITLE

REALTOR®

Property Amenities

Interior
Appliances Dishwasher, Disposal, Dryer, Gas Water Heater, Microwave, Oven, Range, Refrigerator, Self Cleaning Oven, Sump Pump, Washer
Flooring Carpet, Laminate, Vinyl
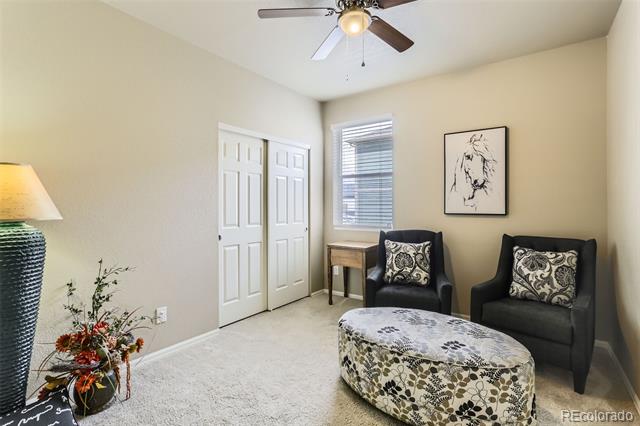
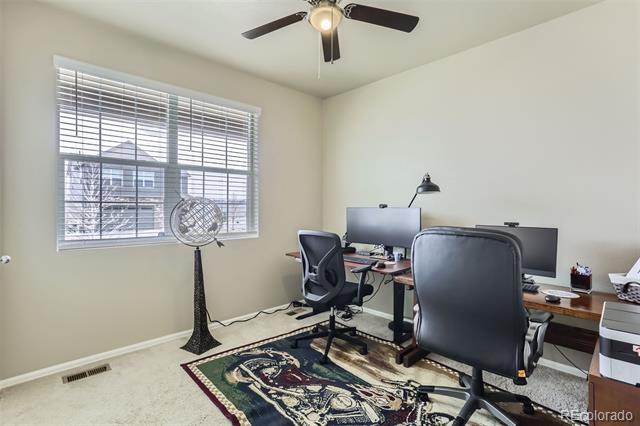
Total Bedrooms: 4
Three-Quarter Bathrooms: 1
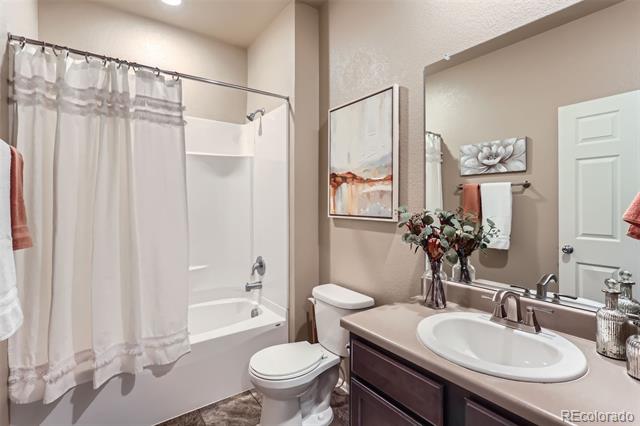
Full Bathrooms: 1
Other Interior Features Ceiling Fan(s), Granite Counters, High Ceilings, High Speed Internet, Kitchen Island, No Stairs, Open Floorplan, Pantry, Primary Suite, Smoke Free, Walk-In Closet(s)
Area & Lot
Lot Area 8,712 Sq.Ft.
Living area 1,898 Sq.Ft.
MLS® ID 7522558
Year Built 2019
School District Douglas RE-1
High School Douglas County
Middle School Mesa
Elementary School South Ridge
Architecture Styles Contemporary
Type Residential
Status Sold
Date Sold June 26, 2025
Exterior
Stories 1
Air conditioning Central Air
Heat type Forced Air, Natural Gas
Water Source Public
Garage Space 3.0
Sewer Public Sewer
Other Exterior Features Private Yard, Rain Gutters
Parking Concrete, Lighted
Lot Features Corner Lot, Landscaped, Level, Sprinklers In Front, Sprinklers In Rear
Roof Composition
Utilities Cable Available, Electricity Connected, Natural Gas Connected
Finance
Sales Price $624,000
HOA Fees $83 monthly
Real Estate Tax $3,179 yearly

360 Virtual Tour

Take a tour of this property

Castle Rock

Work With Jason

Gain a trusted advocate who understands the numbers, knows the Denver market, and puts your best interests first. Contact Jason today to discuss your real estate goals!