Leave a Message

Thank you for your message. I will be in touch with you shortly.

10234 W Geddes Circle
VIEW PHOTOS
$755,000

10234 W Geddes Circle

5 Beds 3 Baths 2,993 Sq.Ft. 10,210 Sq.Ft.

Description

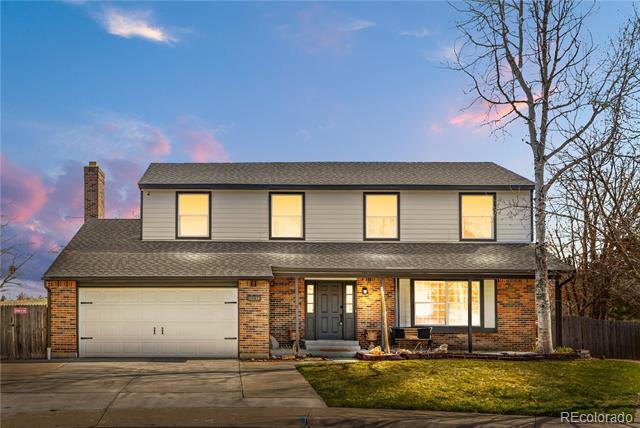
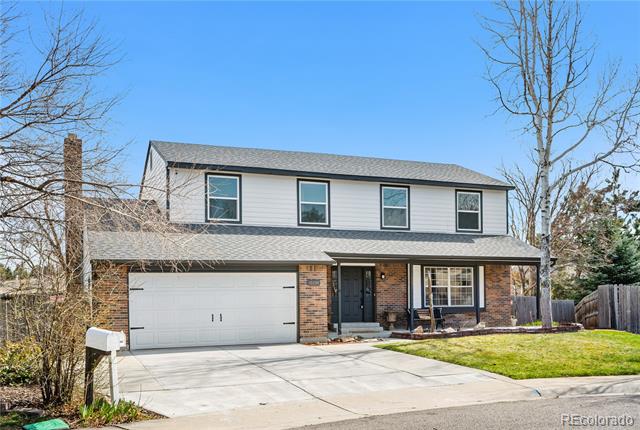
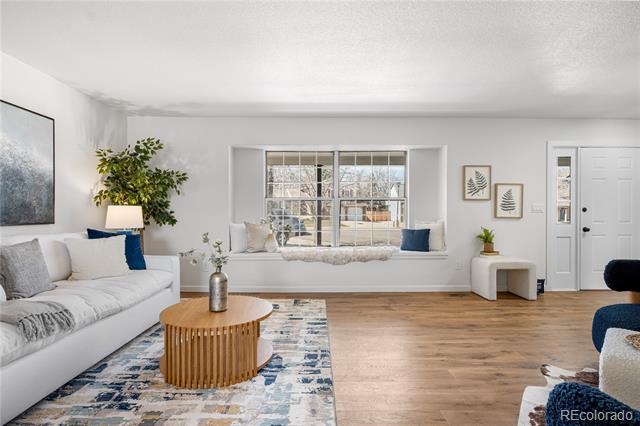
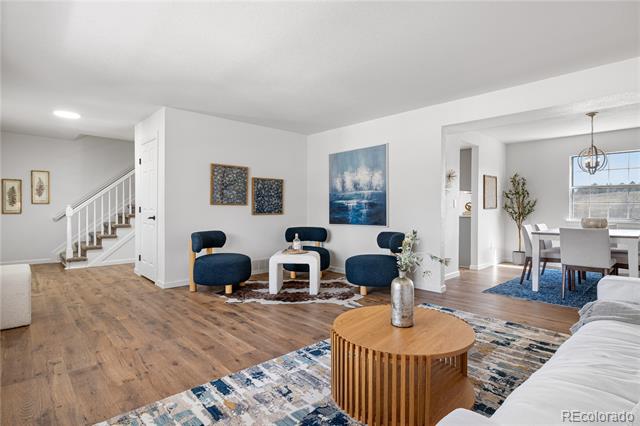
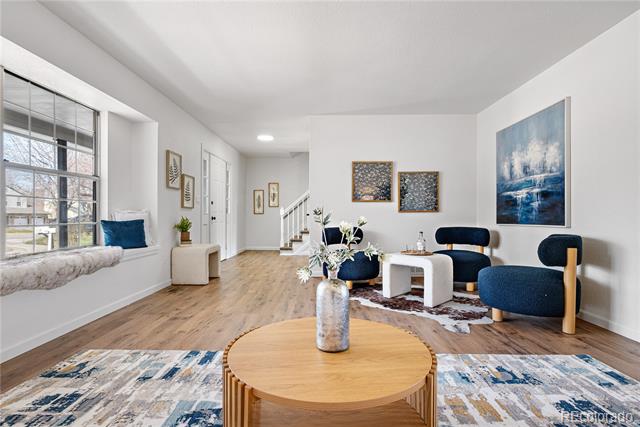
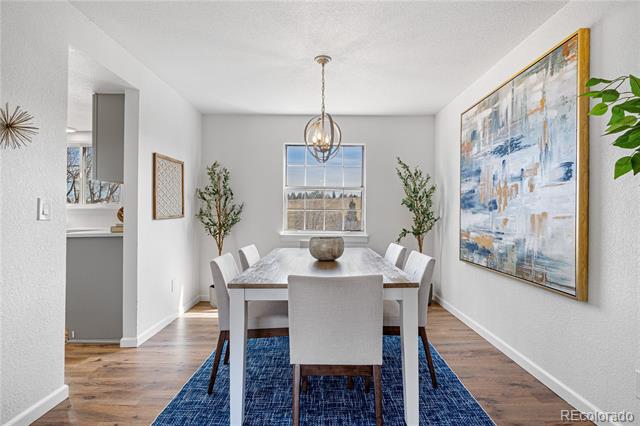
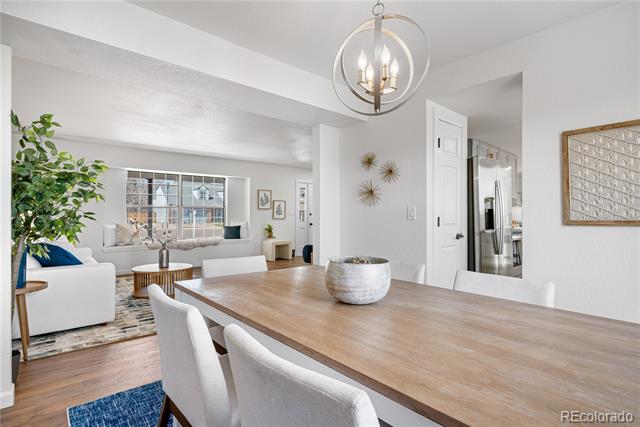
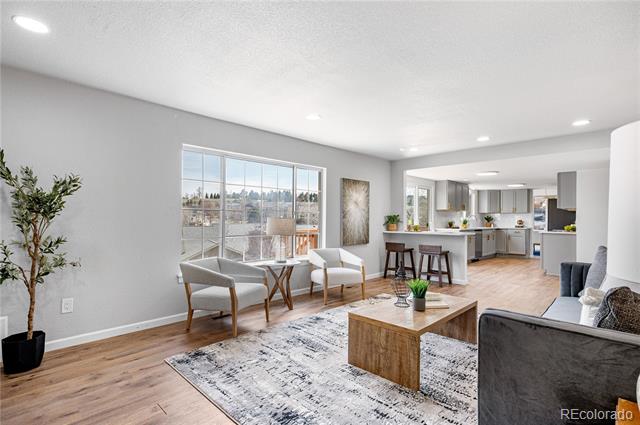
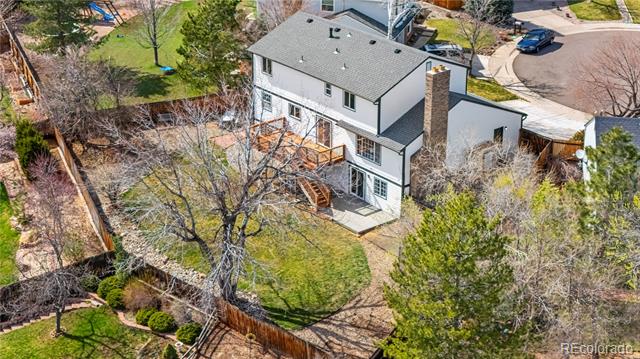
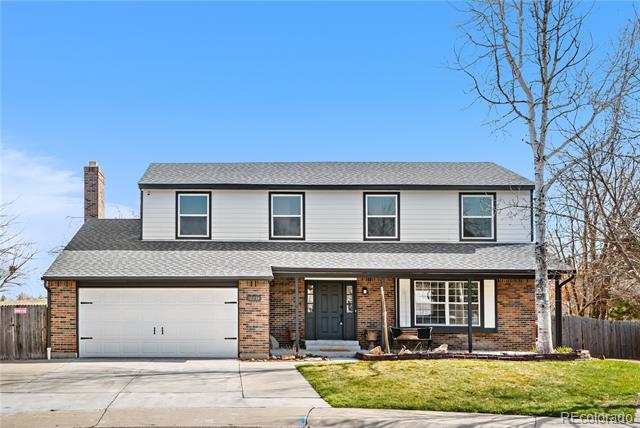
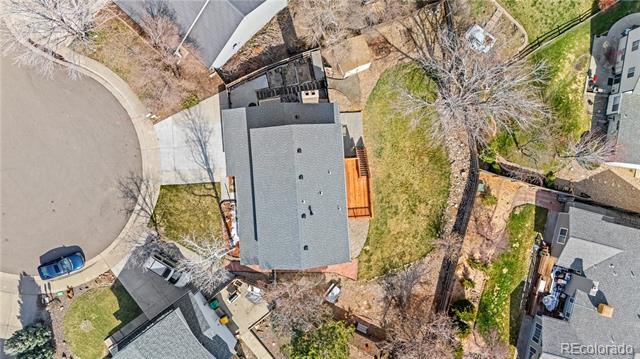
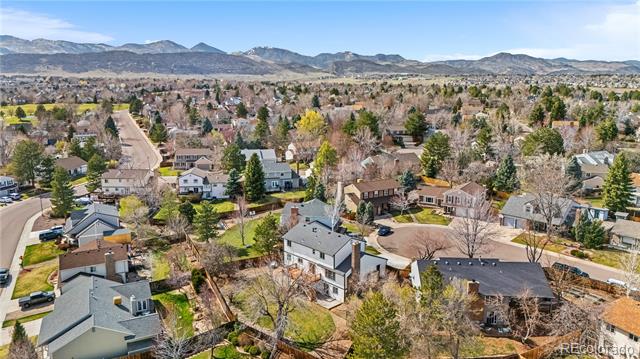
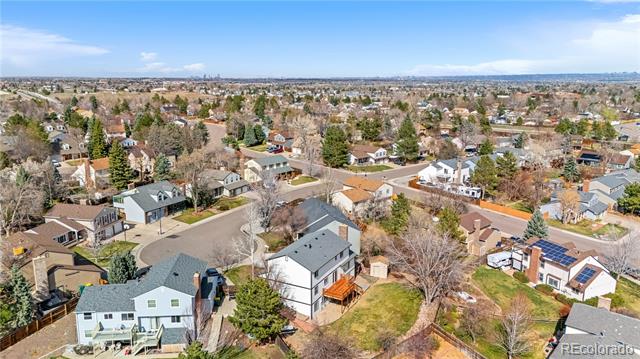
Welcome to 10234 W Geddes Place! This is the home you've been waiting for in the Williamsburg II Neighborhood. Don't miss out on this 5-bedroom, 3-bathroom gem located on a quiet cul-de-sac in the Chatfield High School District.

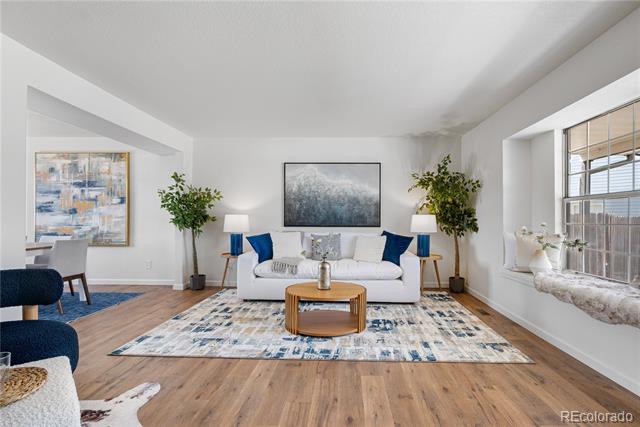
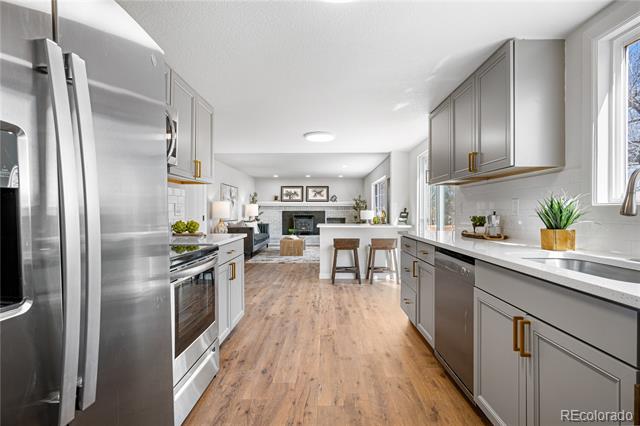
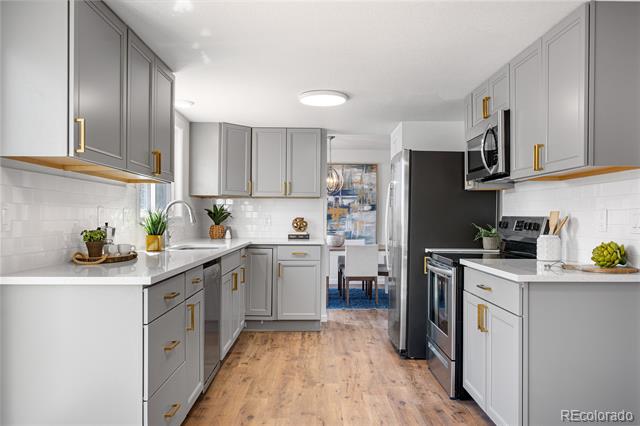
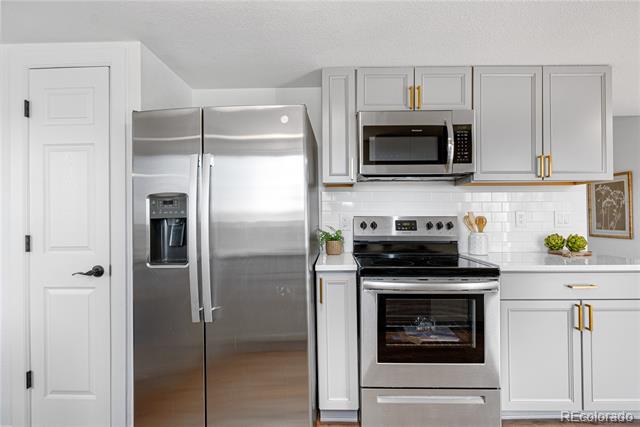
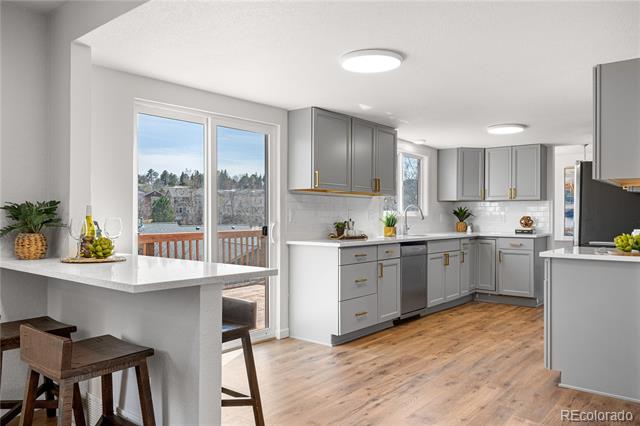
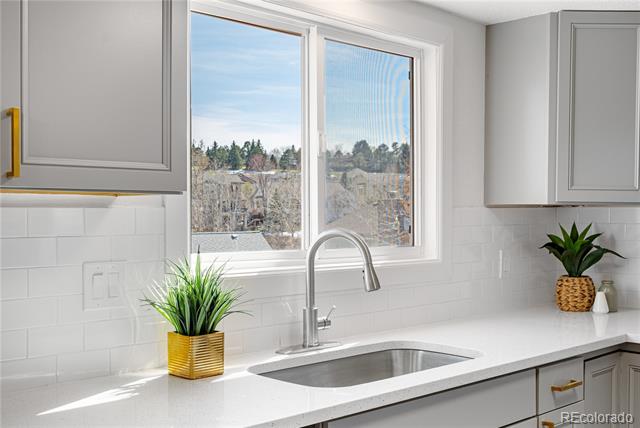
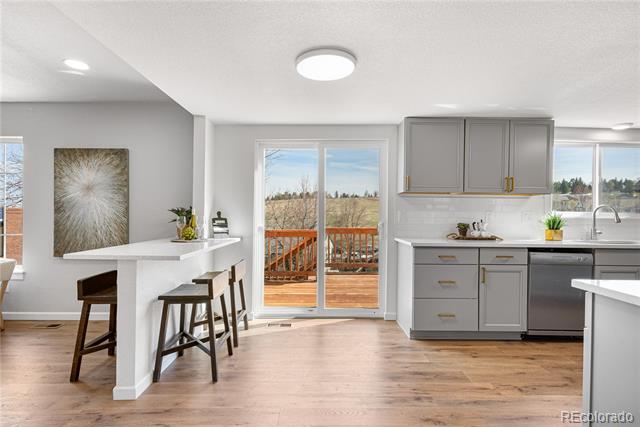
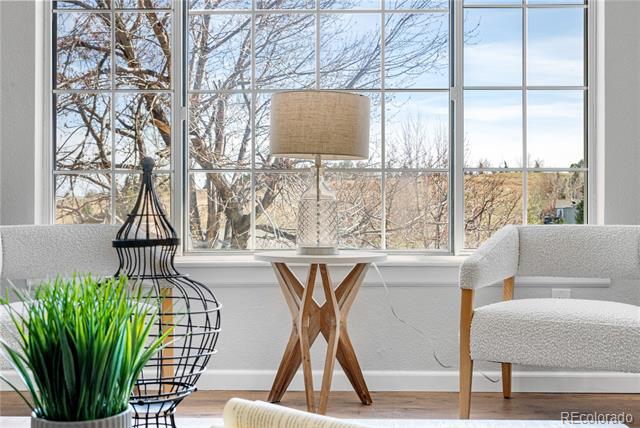
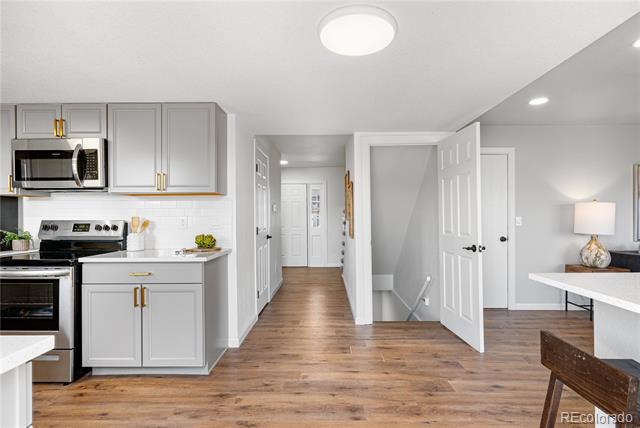
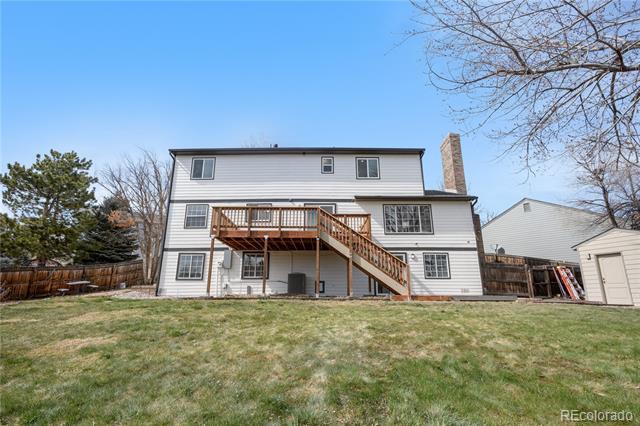
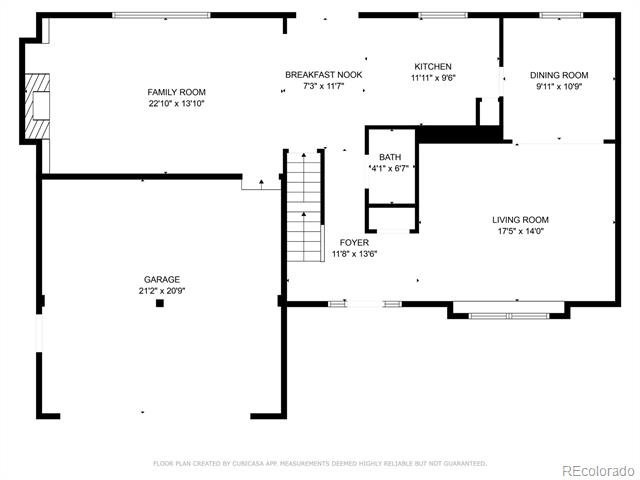
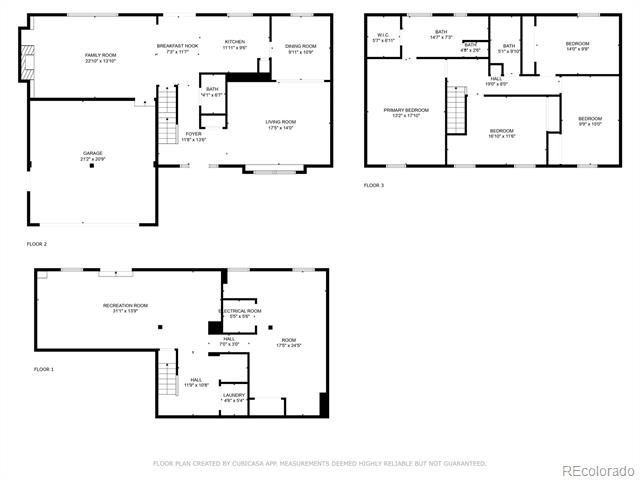
The main level is perfect for entertaining and welcomes you with abundant natural light streaming in through numerous windows and a sliding glass door leading to the deck. The kitchen has been tastefully remodeled with new cabinets, quartz countertops, a pantry, and stainless-steel appliances.

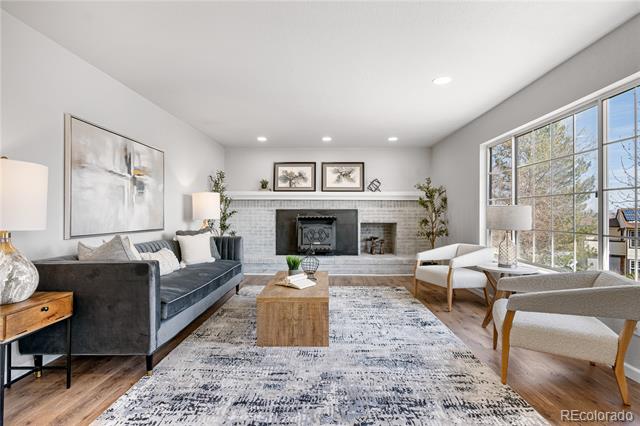
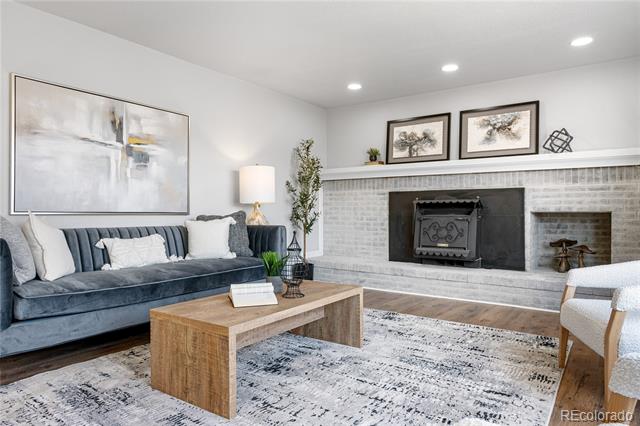
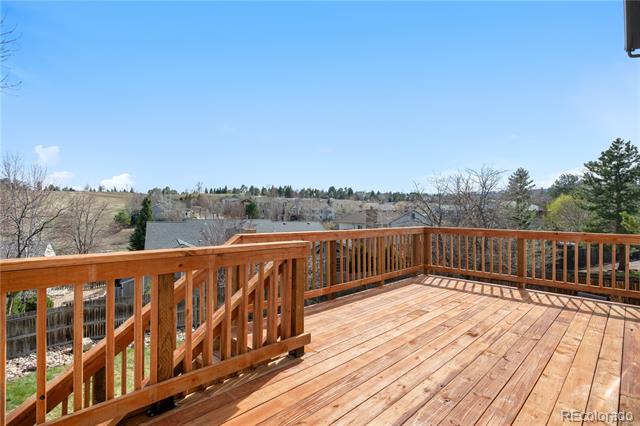
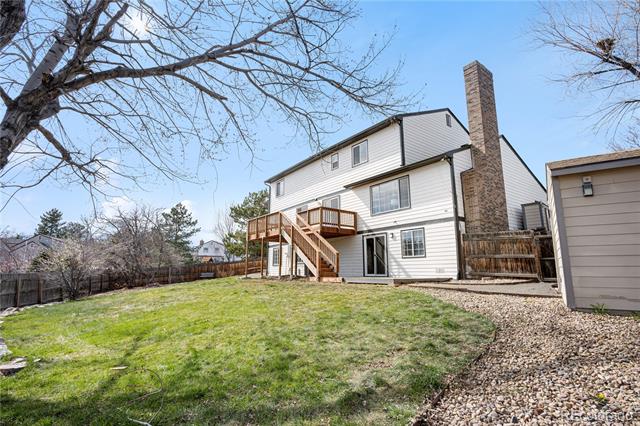
Cozy up by the fireplace in the family room during winter and enjoy stunning sunsets from the upper deck overlooking the popular Ken Caryl Sledding Hill.

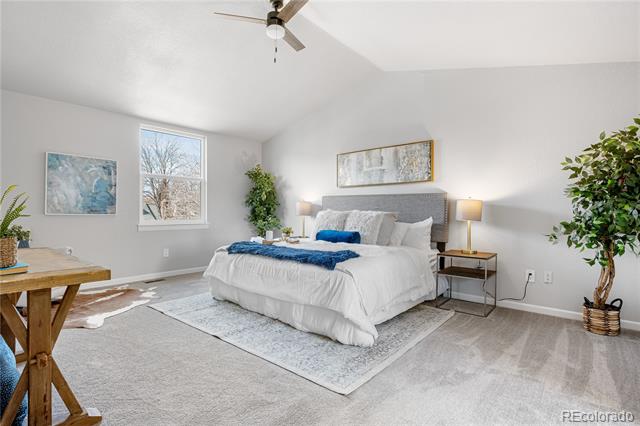
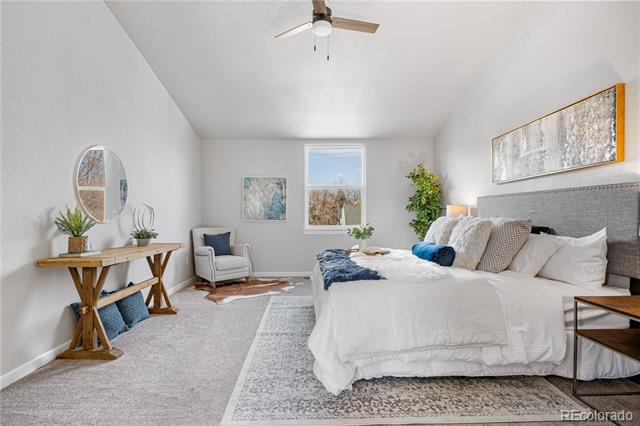
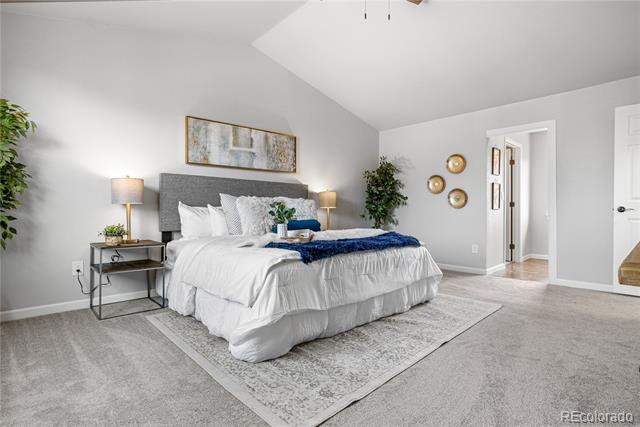
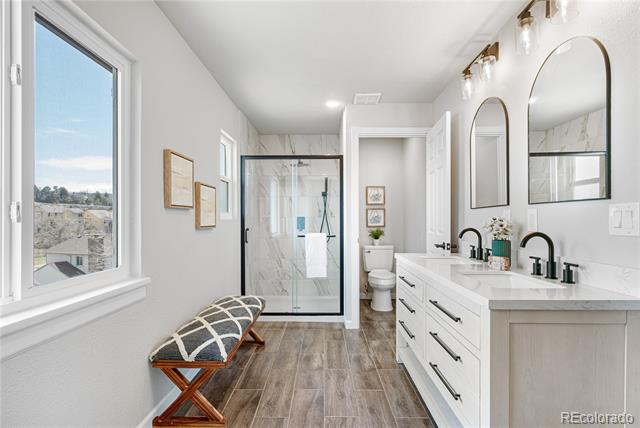
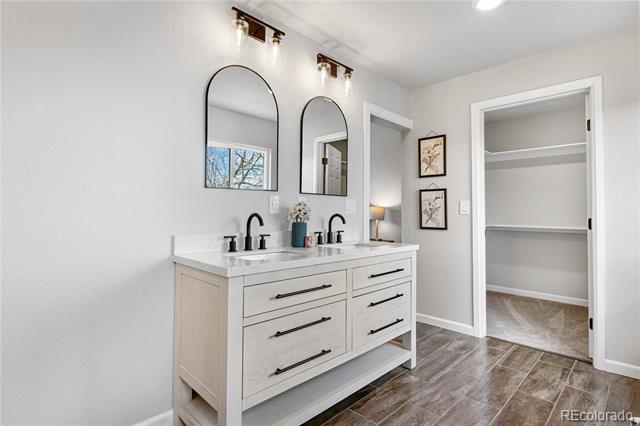
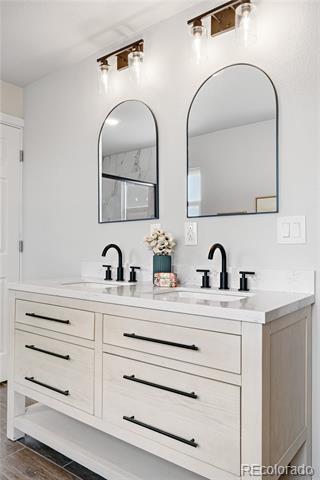
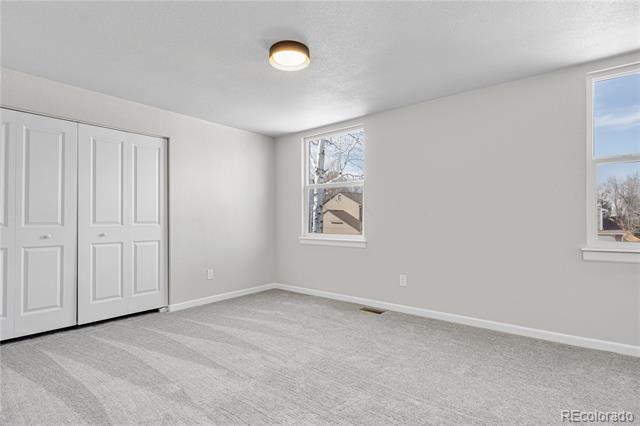
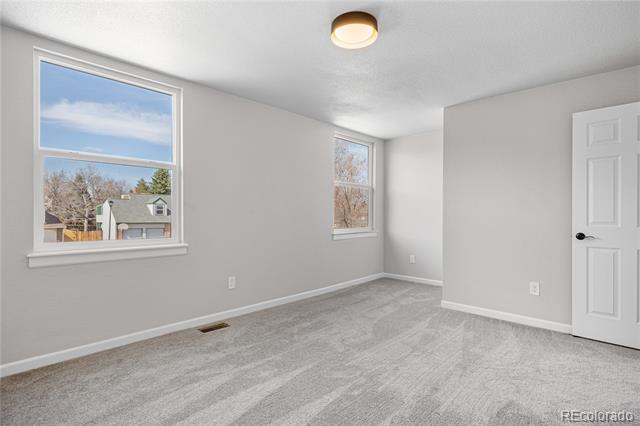
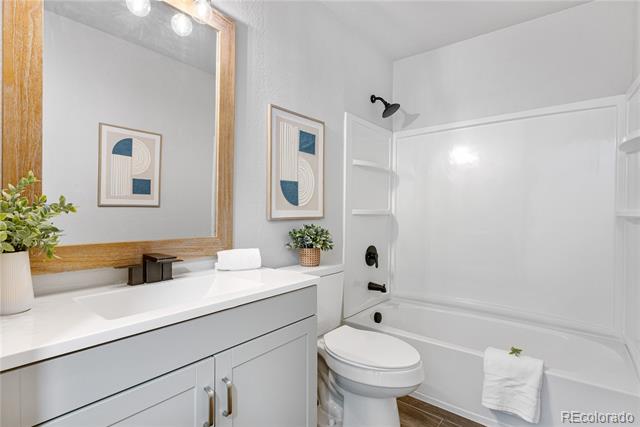
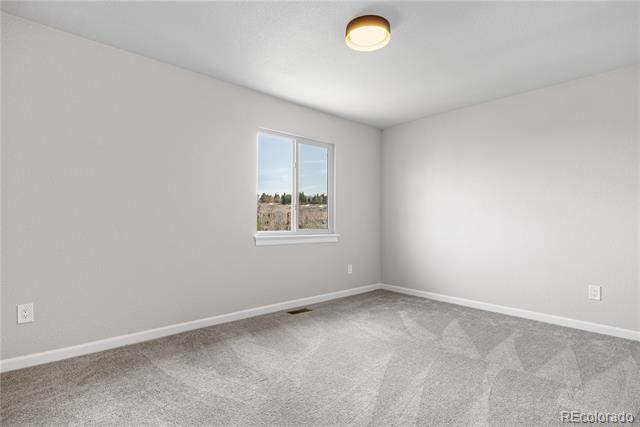
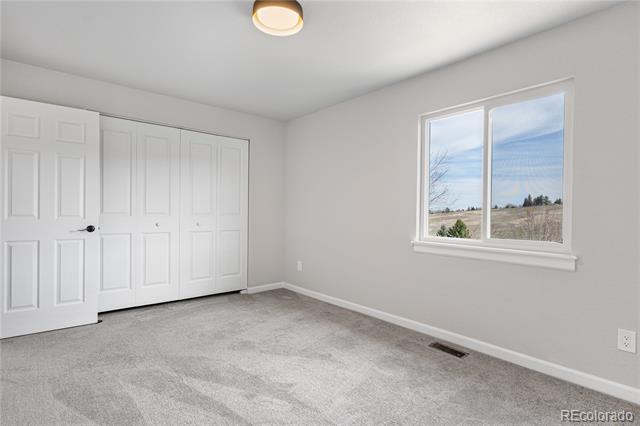
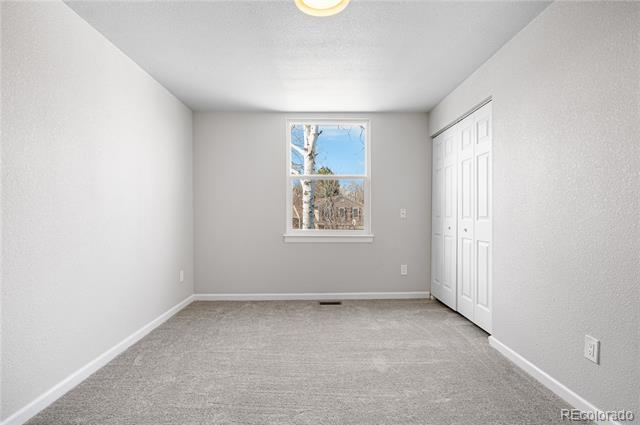
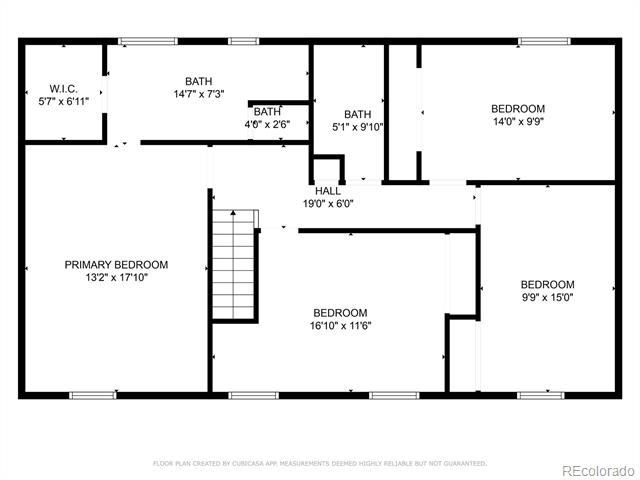
Upstairs boasts a fantastic layout with 3 bedrooms and a full bathroom, plus an oversized master bedroom featuring a full walk-in closet and a tastefully remodeled bathroom with a dual vanity, custom fixtures, and floor-to-ceiling tile.

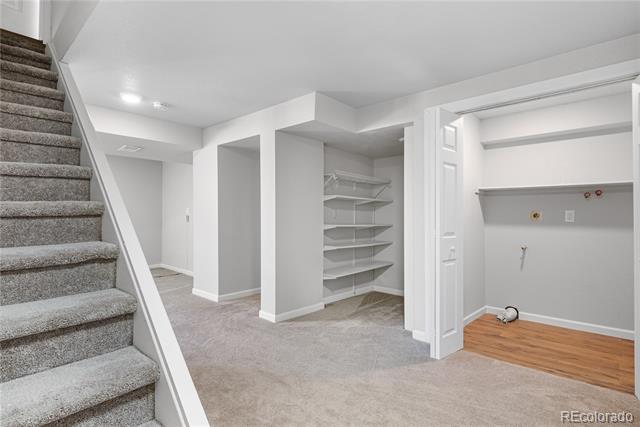
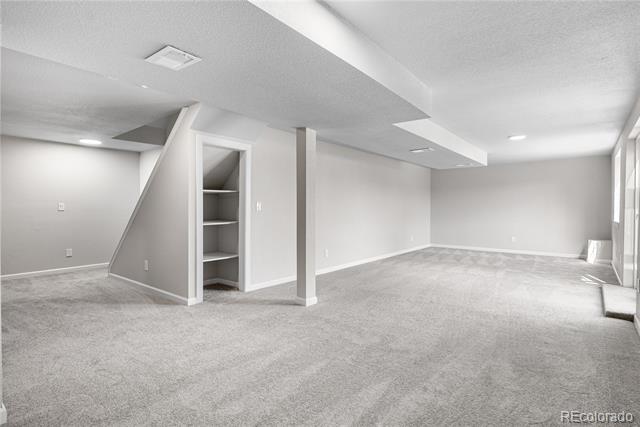
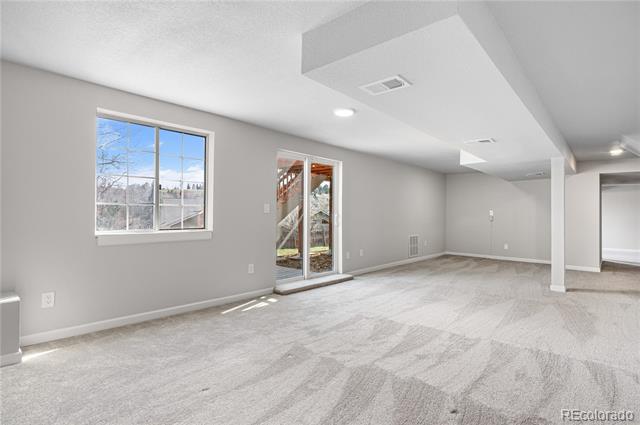
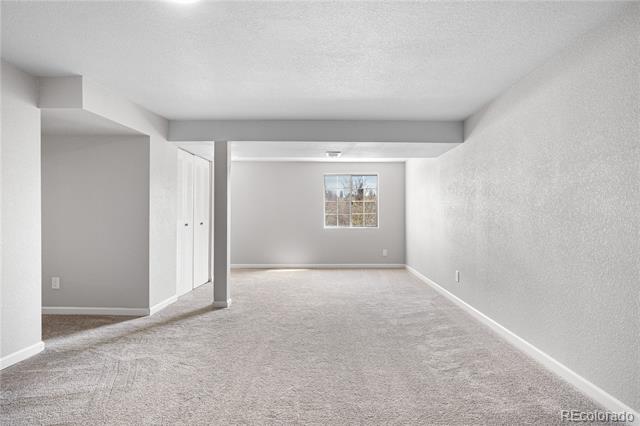
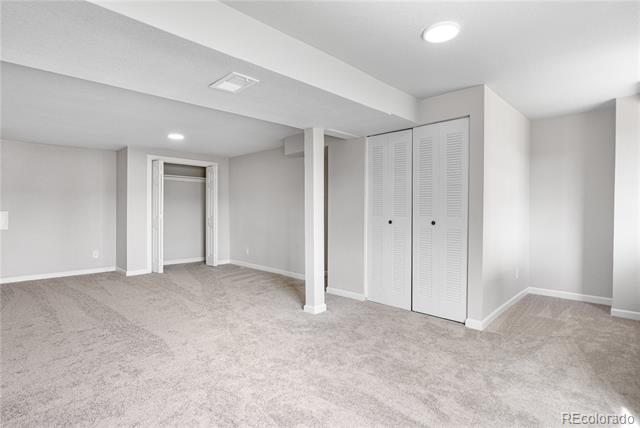
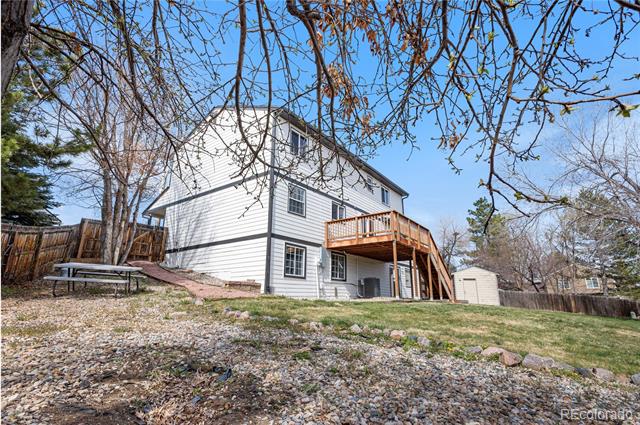
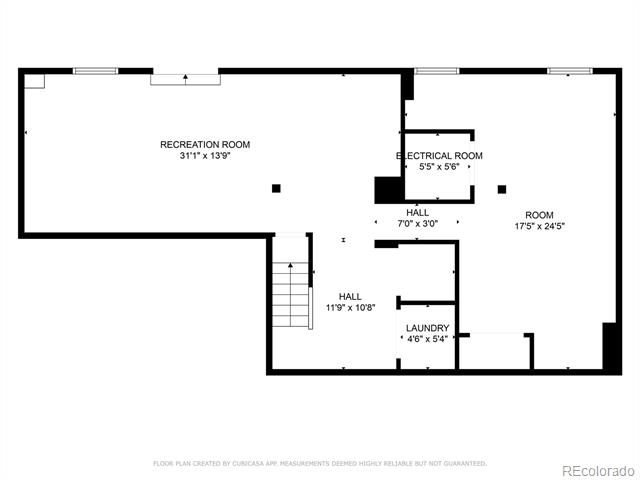
The basement offers flexibility with potential for a movie room or additional bedroom and bathroom. Walk out from the main family room directly to the backyard, which includes a comfortably covered patio and a detached shed for extra storage.

Additional features include a freshly upgraded front yard, sprinkler system in both the front and back lawns, upgraded furnace, new A/C unit, new roof, and upgraded plumbing.

Schedule a showing today and welcome home!

Share Property

Location

10234 W Geddes Circle, Littleton, CO 80127

Status

Sold

Date Sold

April 28, 2025
Jason Peck

Jason Peck

TITLE

REALTOR®

Property Amenities

Interior
Appliances Dishwasher, Oven, Refrigerator
Flooring Carpet, Tile, Vinyl
Total Bedrooms: 5
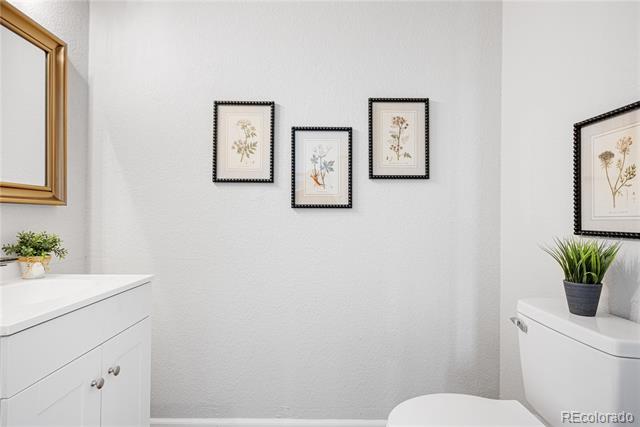
Half Bathrooms: 1
Three-Quarter Bathrooms: 1
Full Bathrooms: 1
Area & Lot
Lot Area 10,210 Sq.Ft.
Living area 2,993 Sq.Ft.
MLS® ID 4041957
Year Built 1980
School District Jefferson County R-1
High School Chatfield
Middle School Deer Creek
Elementary School Ute Meadows
View Description Meadow,Plains
Architecture Styles Traditional
Type Residential
Status Sold
Date Sold April 28, 2025
Exterior
Stories 2
Air conditioning Central Air
Heat type Forced Air
Water Source Public
Garage Space 2.0
Sewer Public Sewer
Other Exterior Features Balcony, Private Yard
Parking Concrete
Lot Features Cul-De-Sac, Landscaped, Sloped
Roof Shingle
Utilities Electricity Available, Electricity Connected, Natural Gas Available, Natural Gas Connected
Finance
Sales Price $755,000
Real Estate Tax $4,384 yearly

Littleton

Work With Jason

Gain a trusted advocate who understands the numbers, knows the Denver market, and puts your best interests first. Contact Jason today to discuss your real estate goals!